#CasaDeCalisProj
Project Overview
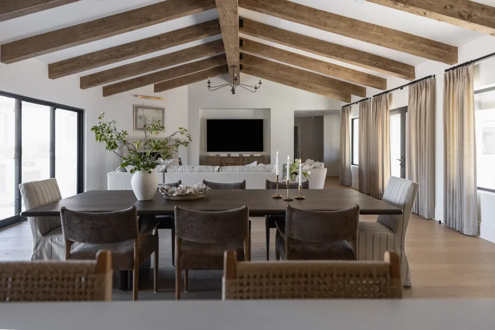
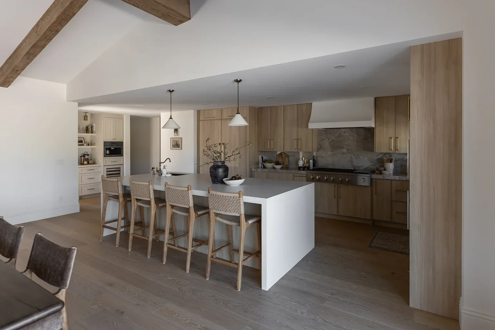
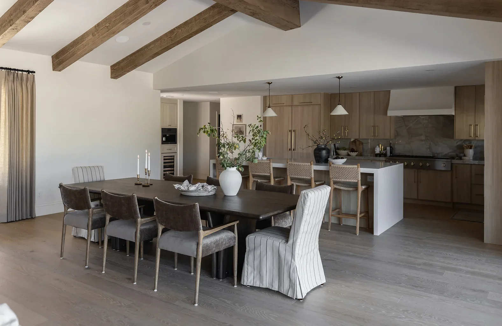
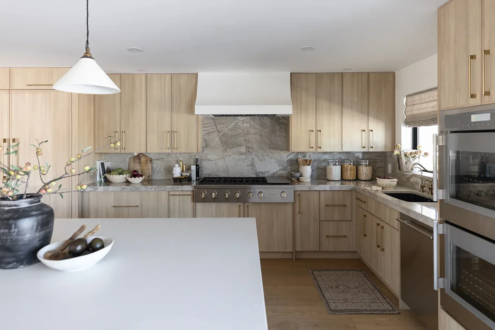
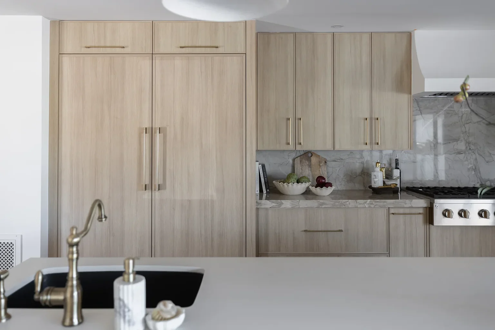
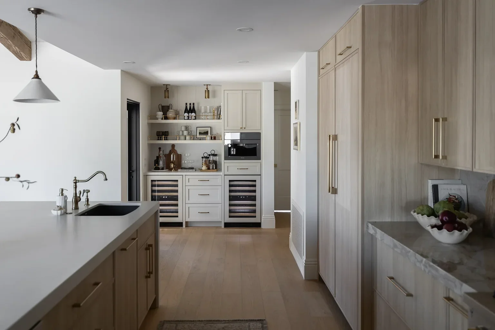
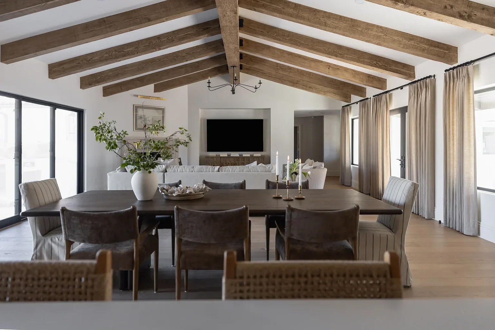
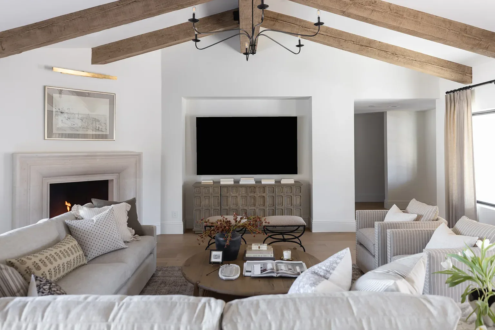
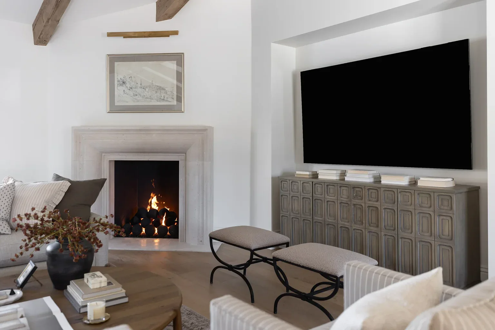
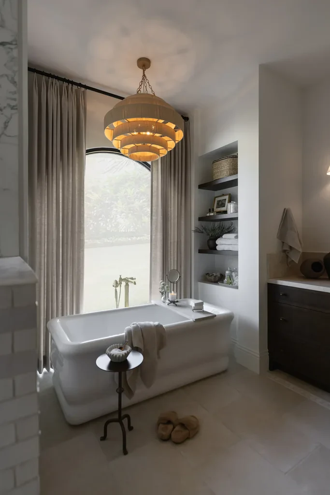
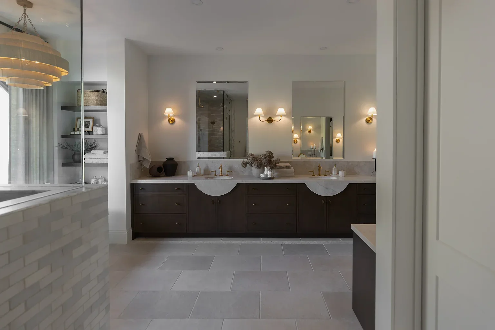
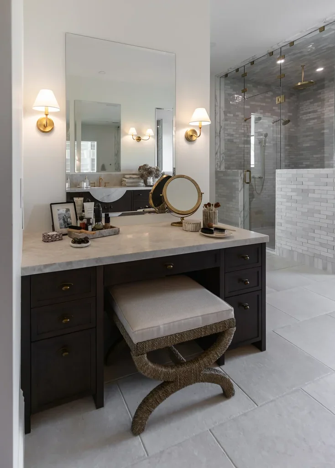
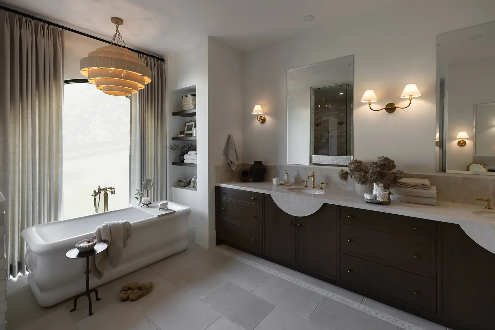
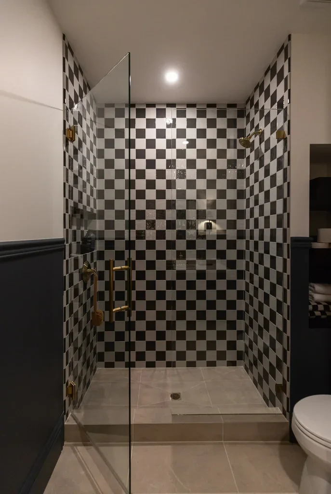
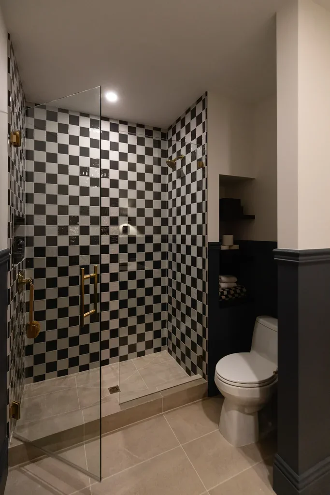
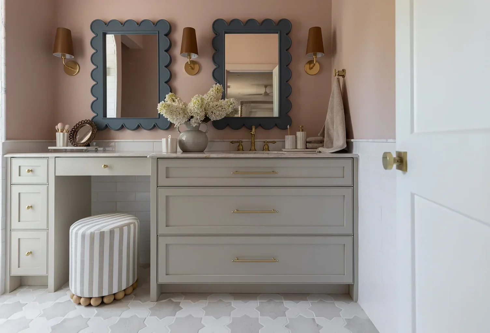
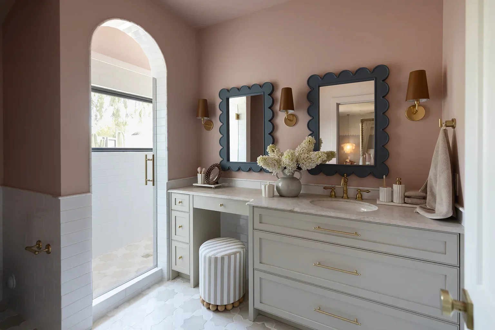
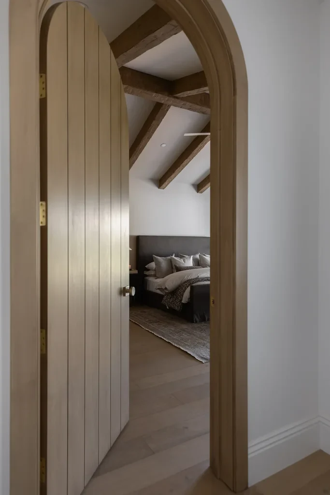
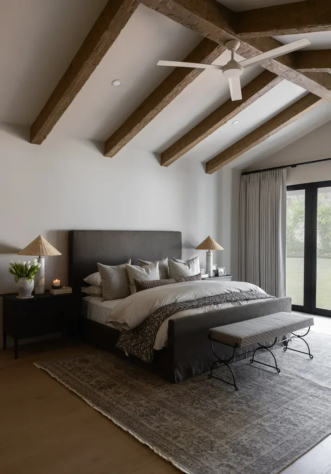
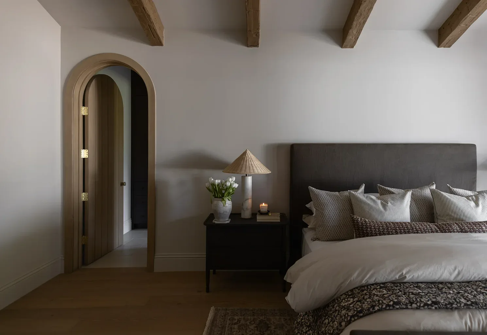
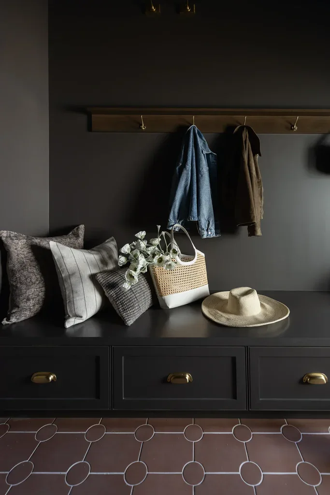
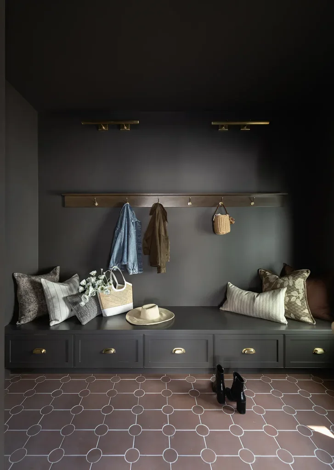
Blending Spanish charm with a relaxed, layered interior, this full home renovation and addition creates a welcoming, effortless atmosphere for a family of four.

Stats

Square Footage
4,590 sq ft

Bedrooms
4

Bathrooms
4 ½ bath

Car Garage
5

Year Completed
Completed in 2026
Gallery
Ready to Start Your Own Story?
Every project in this gallery started with a single conversation. We'd love to have one with you.
Start your Project